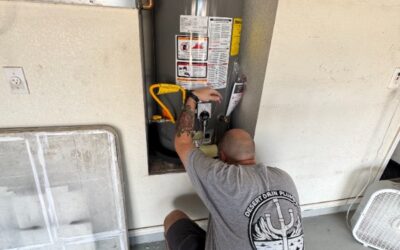



Moving a water heater out of the garage and into the attic frees up floor space, but the attic has to meet a specific set of requirements before the tank goes up. You need a drained safety pan under the tank, an access opening and walkway big enough to get the unit in and out, a light and outlet near the heater, and framing strong enough to hold several hundred pounds. The move also needs a permit and inspection. Desert Drain Plumbing LLC breaks down each requirement below so you can see whether your attic is ready or whether water heater installation in Queen Creek, AZ makes more sense in another spot.
What Changes When a Water Heater Moves Above Your Ceiling
In a garage, a leaking tank drips onto concrete. You might notice a puddle, mop it up, and call a plumber. In an attic, that same leak soaks insulation and drywall first, and you may not see it until a stain spreads across the ceiling below.
The location also changes how easy the heater is to maintain. Draining sediment, testing the relief valve, and replacing an anode rod all mean climbing a ladder and working in a tight space. Hard water, which is common across the East Valley, leaves mineral buildup in tanks over time. A heater that is easy to reach gets flushed more often, and routine water heater repair visits go faster when the technician can stand next to the unit instead of crawling to it.
Arizona attics also get very hot in summer. That heat doesn’t stop a heater from working, but it makes service calls harder on anyone working up there and is worth thinking about before you commit.
Drain Pan Requirements for an Attic Water Heater
The International Residential Code (IRC) requires a pan under a tank-type water heater anywhere a leak would cause damage. An attic above a finished ceiling clearly fits that description.
Here is what the code asks for:
- Pan material: galvanized steel or aluminum at least 0.0236 inch thick, plastic at least 0.036 inch thick, or another approved material. A plastic pan under a gas-fired heater must meet specific fire and smoke ratings.
- Pan depth: at least 1½ inches deep and large enough to catch drips or condensate from the tank.
- Drain line: at least ¾ inch in diameter, running full size the whole way.
- Where it ends: over a suitable drain receptor, or outside the house between 6 and 24 inches above the ground.
That last point matters most in an attic. There’s no floor drain up there, so the pan line usually has to run down through a wall or out through an exterior wall to daylight. Plan that route before anything else.
The code does let homeowners skip a pan drain when replacing a heater in a spot that never had one. That exception is written for replacements, so don’t count on it for a relocation. Your inspector makes the final call.
Two more details are easy to miss. First, the temperature and pressure relief valve (the safety valve that opens if the tank overheats or builds too much pressure) needs its own discharge pipe. It should never tie into the pan drain. Second, a pan catches slow leaks and drips. It won’t hold back a full tank failure, when dozens of gallons can come out at once. Some homeowners add an automatic shutoff valve with a leak sensor for that reason. It isn’t a code requirement, but it’s worth asking about.
Attic Access Rules: Opening, Walkway, and Work Space
The IRC treats a water heater in an attic like any other appliance that needs service. The access rules are specific:
- The opening must be at least 22 inches wide and 30 inches high, and large enough to remove the largest appliance up there.
- The walkway from the opening to the heater can be no longer than 20 feet. If the path is at least 6 feet high and 22 inches wide the whole way, it can run up to 50 feet.
- The flooring along that path must be continuous and solid, at least 24 inches wide. Stepping from joist to joist doesn’t count.
- The service space in front of the heater must be level and at least 30 inches deep by 30 inches wide.
- Lighting and power: a light fixture controlled by a switch at the attic opening, and an electrical outlet at or near the heater.
The opening size catches a lot of people off guard. Many attic hatches and pull-down ladders are built for storage boxes, not a 50-gallon tank. If the tank won’t fit through, the opening has to be enlarged, which can involve cutting and reframing the ceiling.
Can Your Attic Floor Hold a Full Water Heater?
Water weighs about 8.34 pounds per gallon, so the water in a 50-gallon tank weighs roughly 417 pounds. Add the weight of the tank itself and you’re well past 400 pounds, all sitting on a small footprint.
Ceiling joists in many homes weren’t designed for that kind of concentrated load. The heater often needs a platform that spreads the weight across several joists, and sometimes added framing. If your home has engineered roof trusses, which many newer Valley homes do, those trusses should never be cut, notched, or changed without approval from an engineer. A plumber or contractor should look at the framing before you commit to an attic install.
Gas vs. Electric: What Each Needs in an Attic
A gas water heater brings more requirements up the ladder. It needs a vent that runs safely out of the house, enough air for combustion, and a gas line extended to the new spot. Each of these must follow the fuel gas section of the code, and venting mistakes can let exhaust gases back into the home.
An electric hot water heater is usually simpler to relocate because it doesn’t need a vent or a gas line. It does need the right electrical circuit run to the attic, along with the light and outlet the access rules already require. Either way, the water supply lines, the relief valve line, and the pan drain all have to be rerouted.
Permits and Inspections in Queen Creek
The Town of Queen Creek adopted the 2021 International Codes (IBC, IRC, IPC, IMC, IFGC, IECC, IFC, etc.) effective January 1, 2023, with mandatory compliance for permit submittals on or after April 1, 2023; electrical work is governed by the 2020 National Electrical Code (NEC). The Building Safety division enforces these codes through plan review, permits, and inspections.
A relocation touches several of those areas at once: new water piping, a new drain line, electrical work, and possibly gas and venting. That’s why a garage-to-attic move is treated as more than a simple swap. A permitted, inspected install gives you a record showing the work met code, which can help when you sell the house or file an insurance claim.
Alternatives to Putting the Tank in the Attic
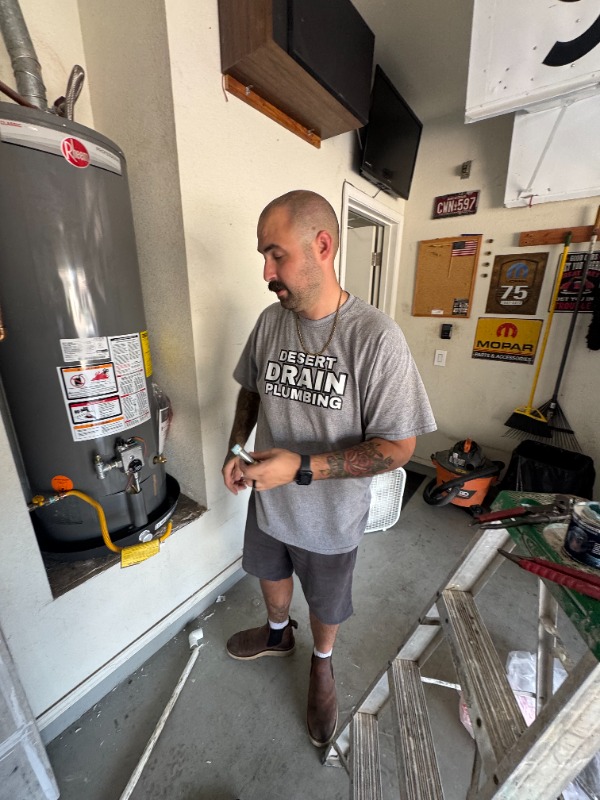
If your attic doesn’t pass the access, drainage, or framing checks, you still have options for reclaiming garage space:
- A tankless water heater mounted on a garage or exterior wall frees up floor space without adding weight overhead. Because tankless units don’t store water, they generally don’t need a drain pan. They do have their own gas, venting, and electrical needs.
- Moving the tank within the garage to a corner or recessed alcove sometimes frees up enough room for a car or workbench.
- A utility closet inside the home can work, though it brings its own pan and access rules.
Comparing these side by side before you decide often shows that the attic isn’t the only answer, or confirms that it’s the right one.
Common Questions About Attic Water Heaters
Do I need a permit to move my water heater to the attic?
Yes. Relocating a water heater involves new plumbing, drainage, and electrical work, and possibly gas and venting, all of which fall under the Town’s adopted codes and require inspection.
Will a drain pan stop a flood if the tank bursts?
No. A pan is designed to catch slow leaks and drips. A sudden tank failure can release far more water than a ¾-inch drain can carry, which is why some homeowners add an automatic shutoff valve.
Is a tankless water heater allowed in an attic?
It can be, but the same access rules apply: a proper opening, a solid walkway, a level service space, and a light and outlet near the unit. Gas tankless models also need correct venting and combustion air.
Can my existing attic ladder work for the install?
Only if its opening measures at least 22 by 30 inches and is large enough for the heater to pass through. Many standard pull-down ladders are smaller, so measure before you plan the move.
Talk to Desert Drain Plumbing Before You Move Your Water Heater
Before you clear out the garage, have someone check your attic’s opening, walkway, framing, and drain route. Desert Drain Plumbing LLC is a family-owned and operated, full-service plumbing company with 38 years in the business. We’re licensed, bonded, and insured, and BBB accredited. Reach out for a free in-person quote, and we’ll look at your attic and garage and walk you through what each option would take. We are a faith-based service offering fast, same-day service, 24/7 emergency plumbing service, and financing available on qualifying work, plus discounts for military personnel, first responders, teachers, and senior citizens.
Call Desert Drain Plumbing today and find out where your water heater fits best.